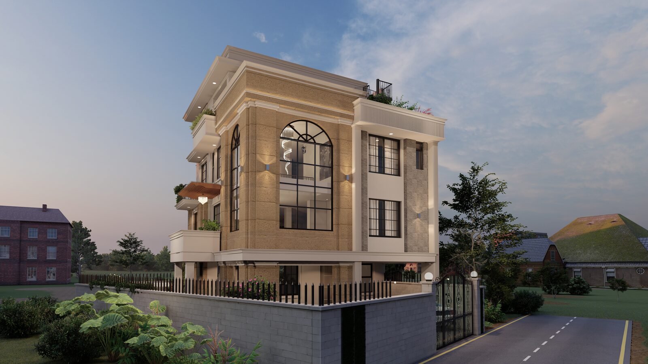
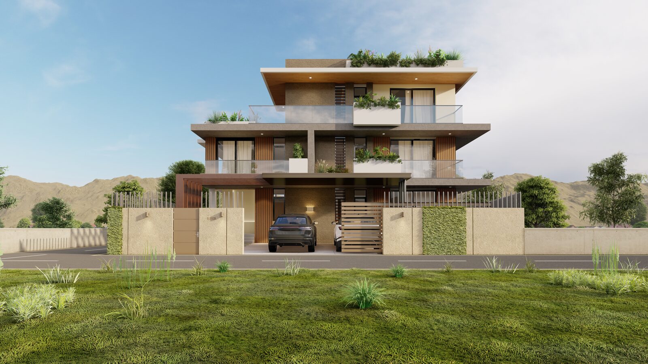
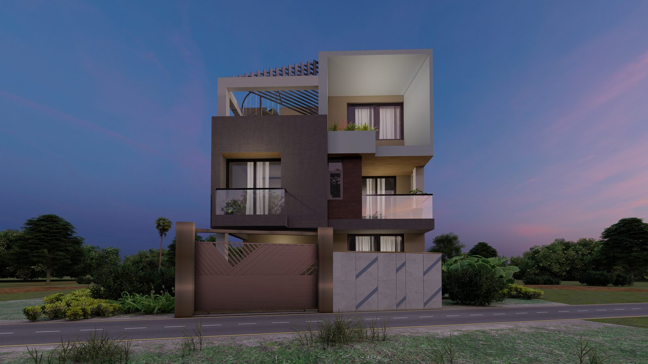
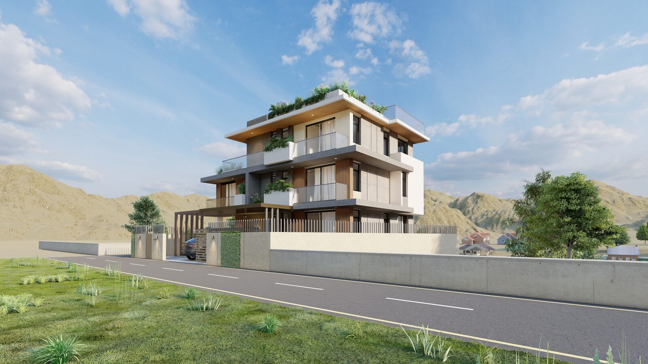
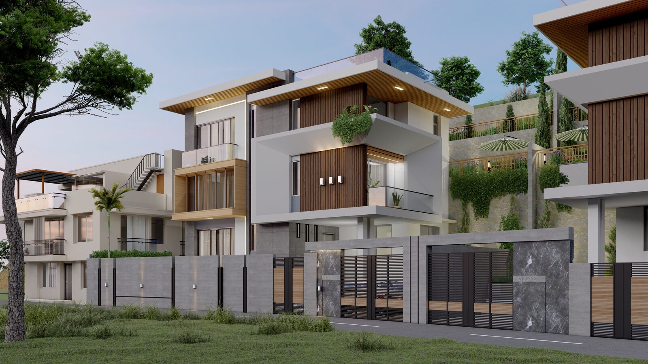
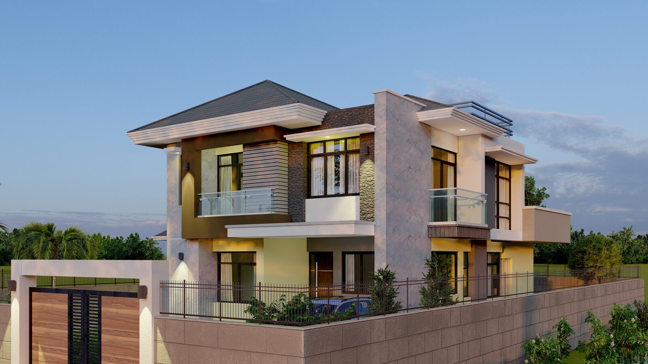
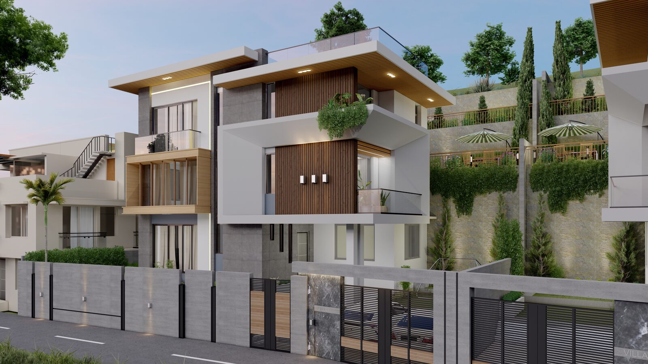
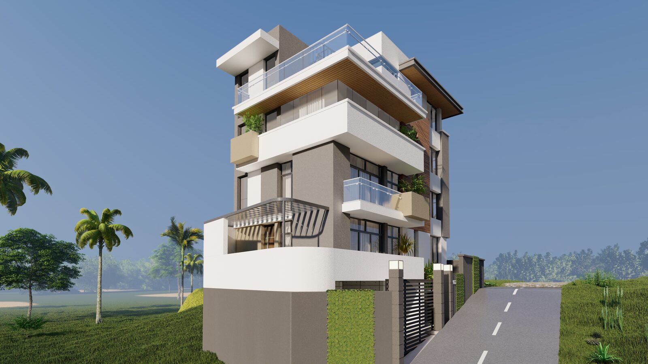
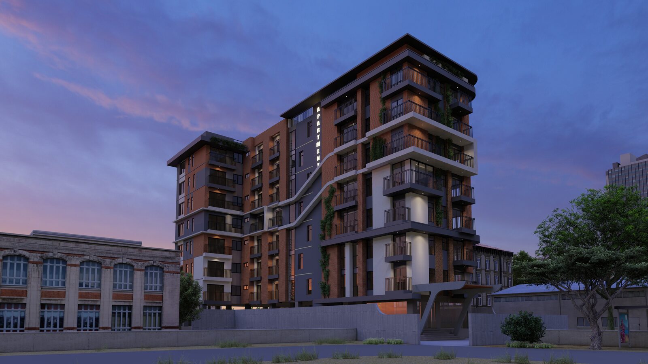
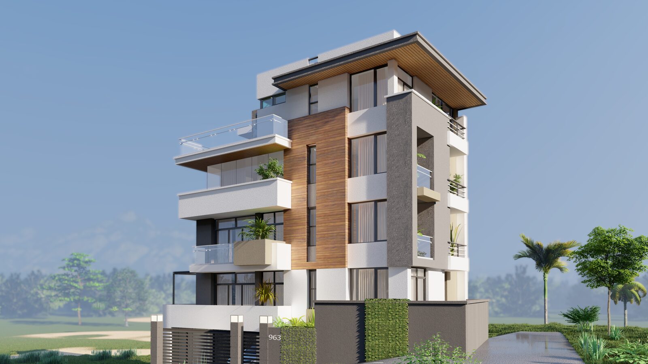
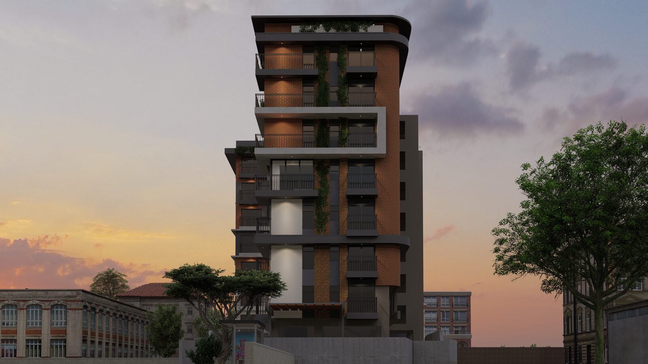
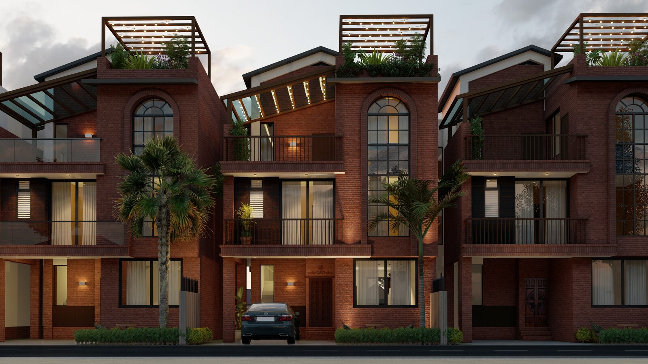
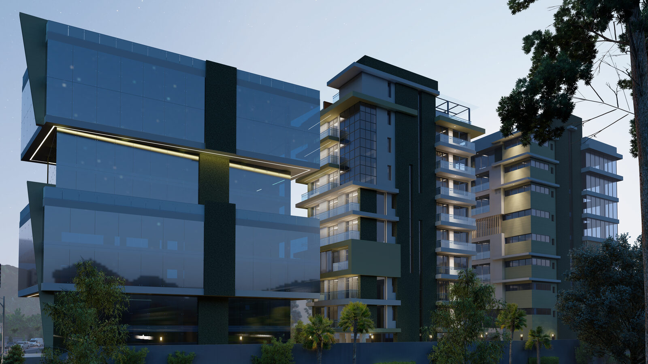
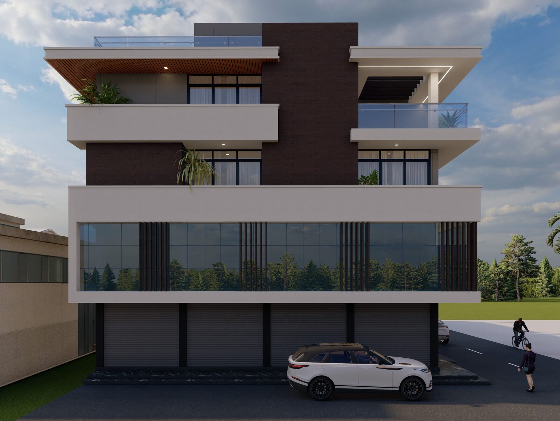
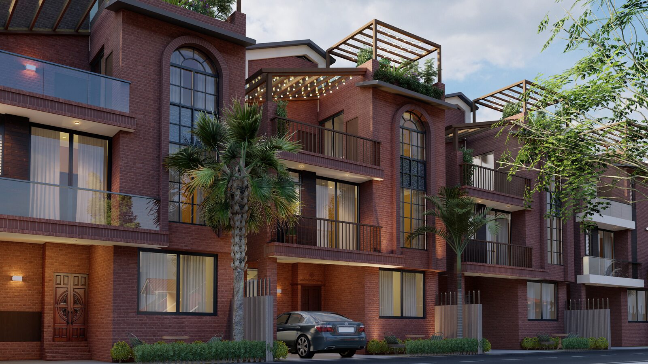
This is what good design looks like before a single wall goes up — photorealistic renderings built from floor plans developed with construction and permitting in mind, so every client can see their project clearly before construction ever begins.
A floor plan on paper is hard to picture. A rendering makes it real. We pair careful, buildable floor plans with detailed 3D renderings so every client knows exactly what they're getting — no surprises, no guesswork, just a clear picture of the finished home from day one.
Every floor plan is developed with construction and permitting in mind, so the design your client falls in love with is the same one that gets built.
Our 3D renderings show materials, light, and scale the way they'll actually look — giving clients the confidence to move forward with total clarity.
When people can see the finished project before it exists, they build with confidence. That clarity is why clients who work with Eight Peaks come back — and refer others.
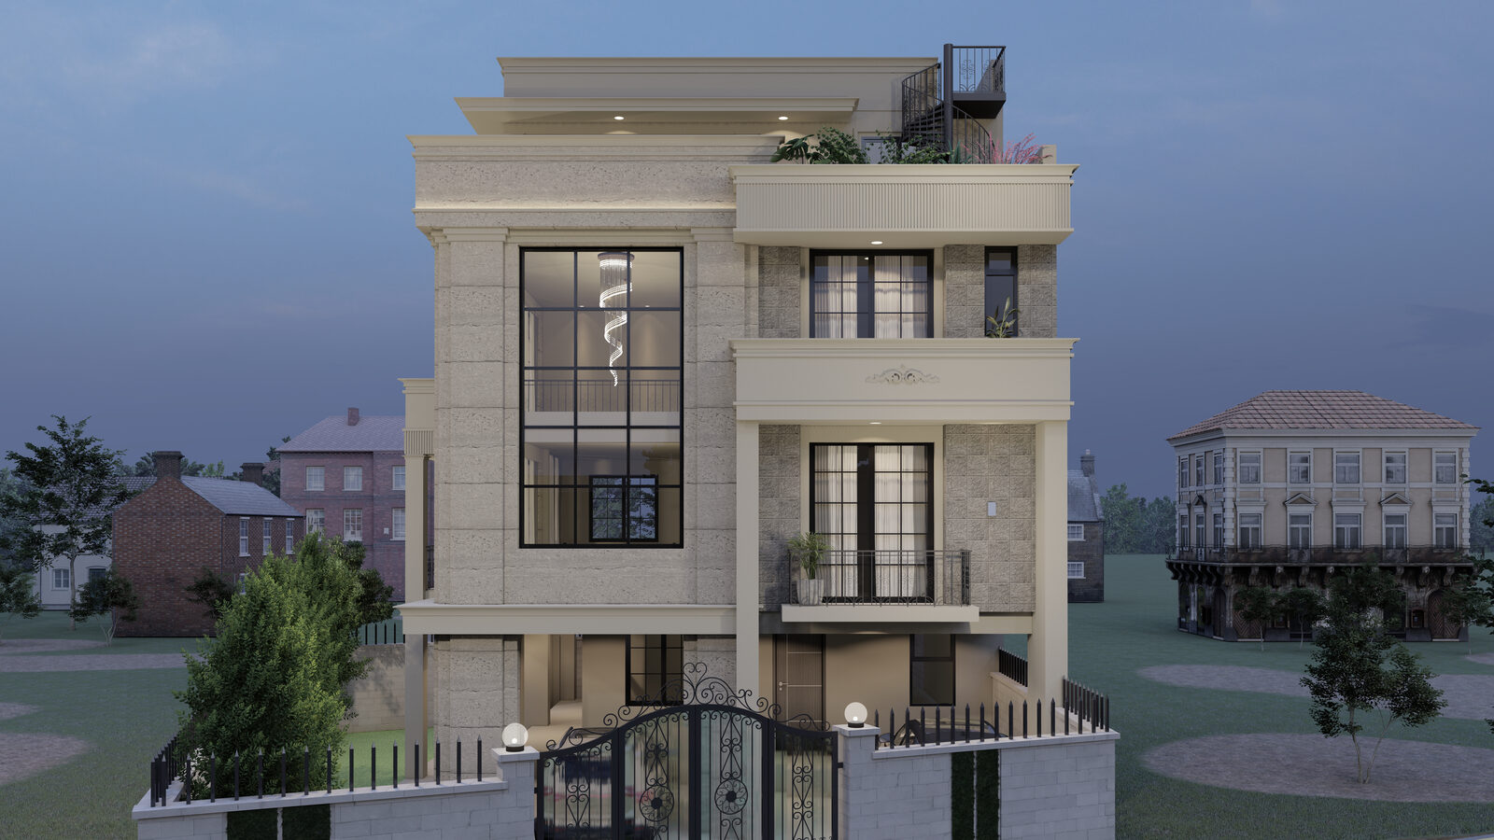
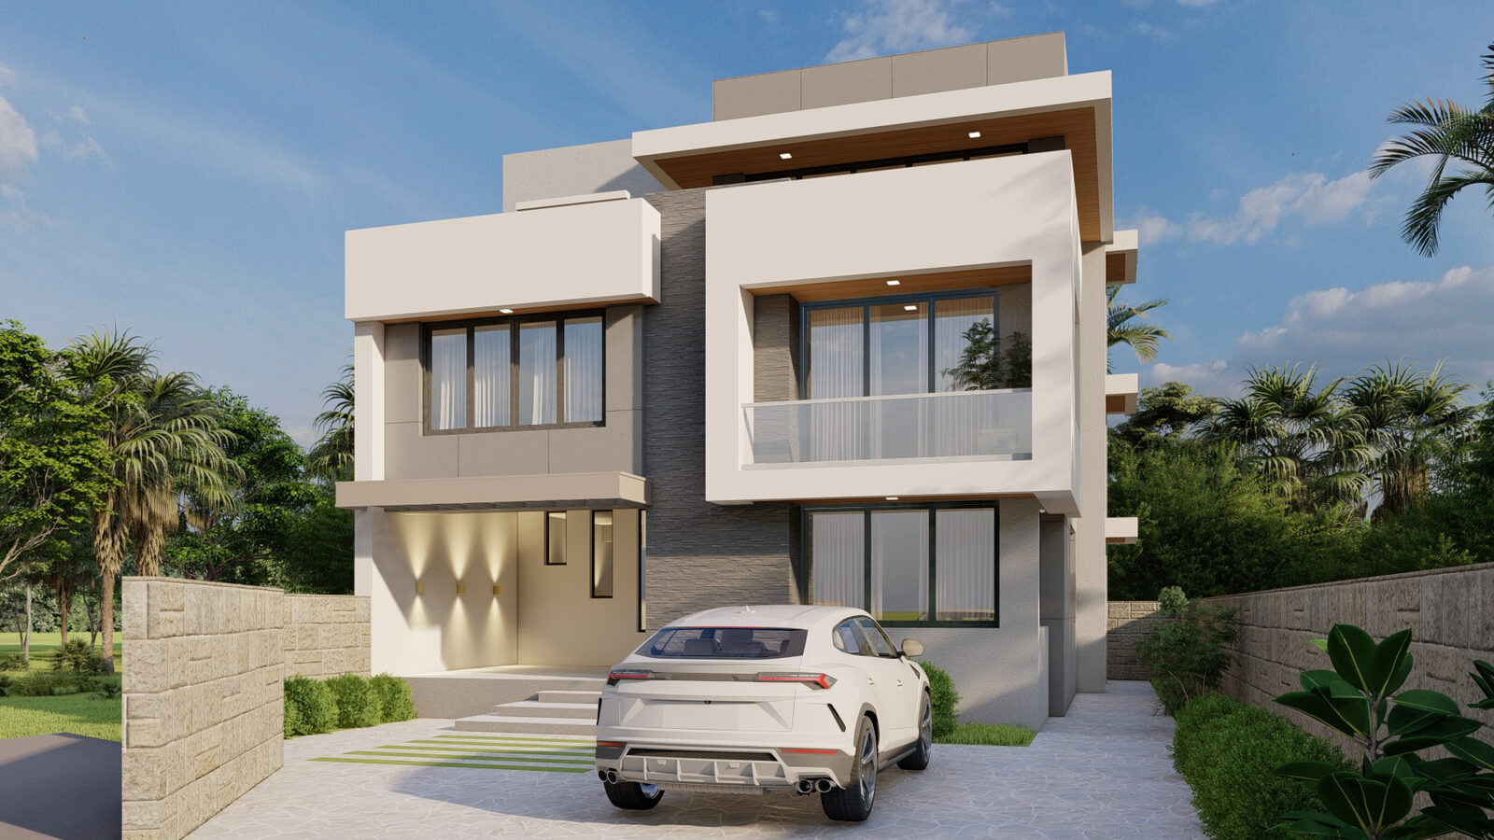
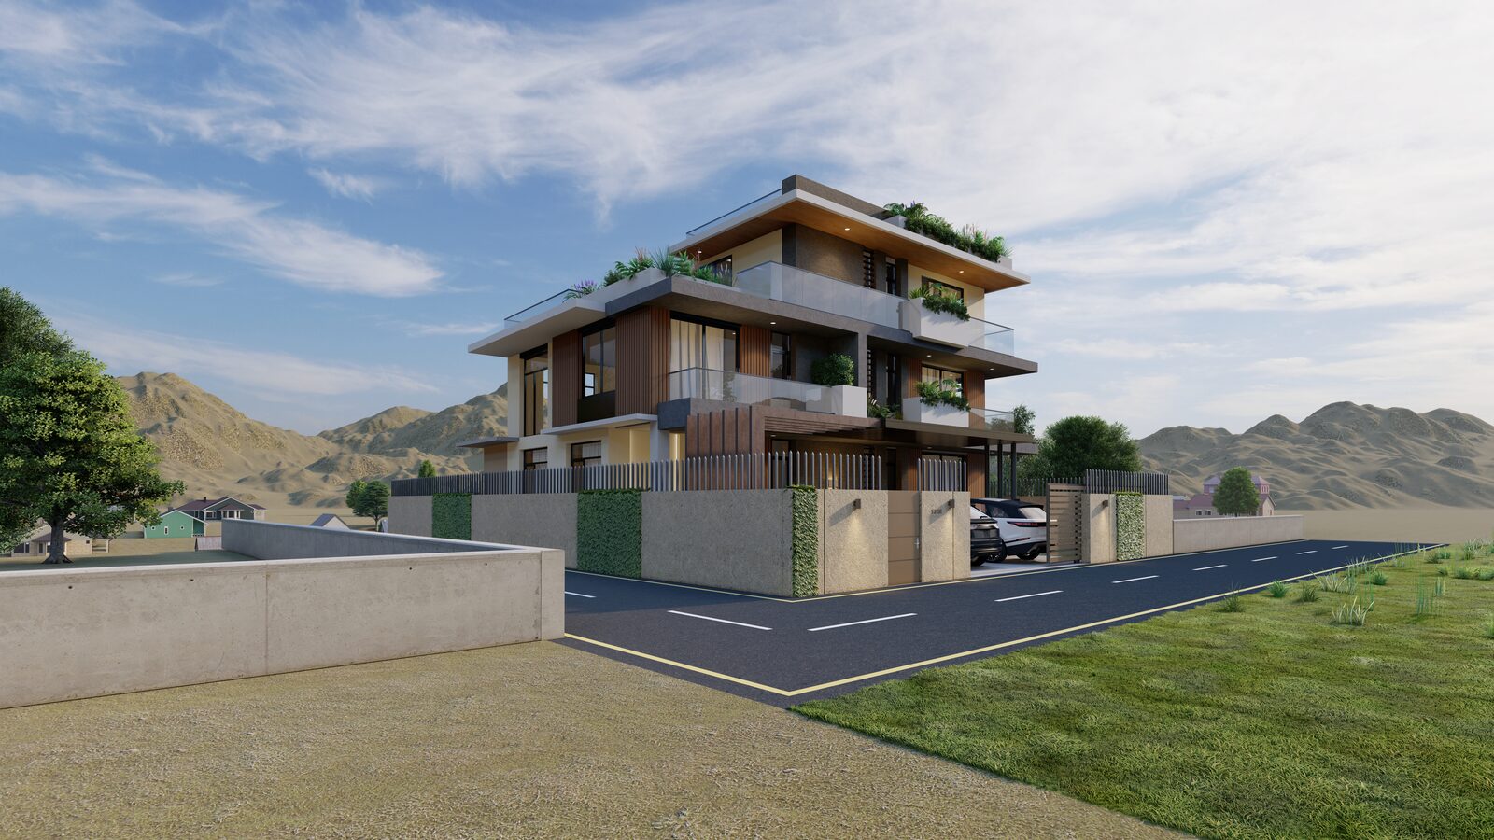
The largest share of our rendering work — modern and traditional single-family homes, developed as buildable floor plans and shown exactly as they'll look on site.
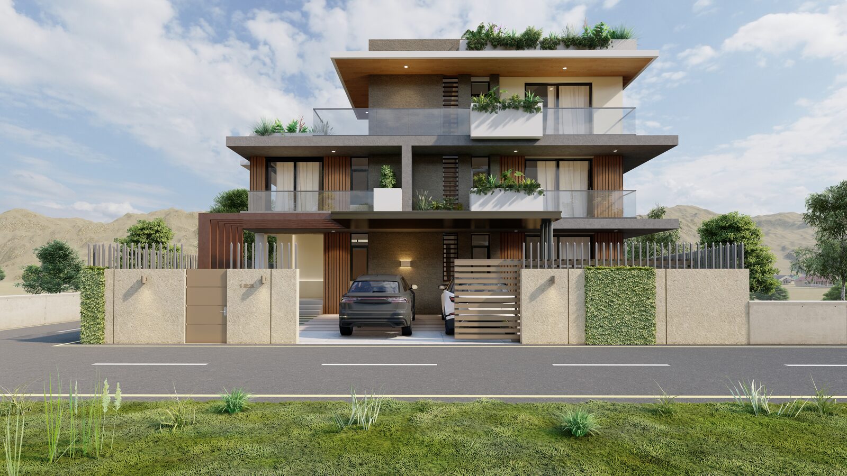
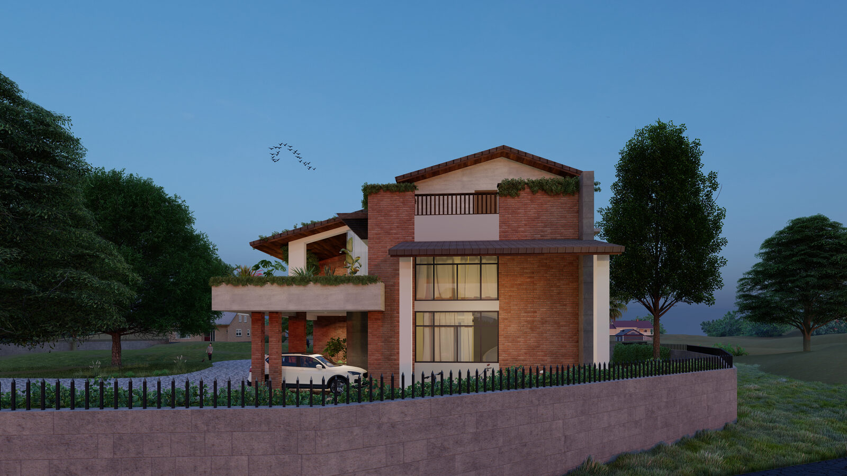
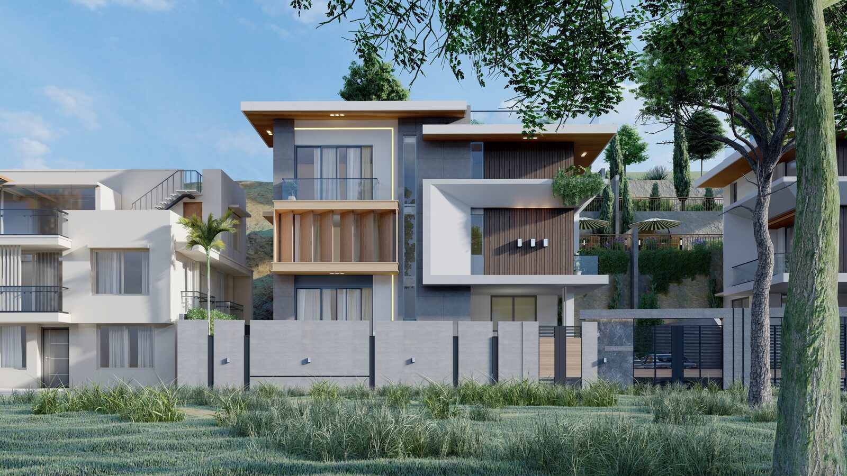
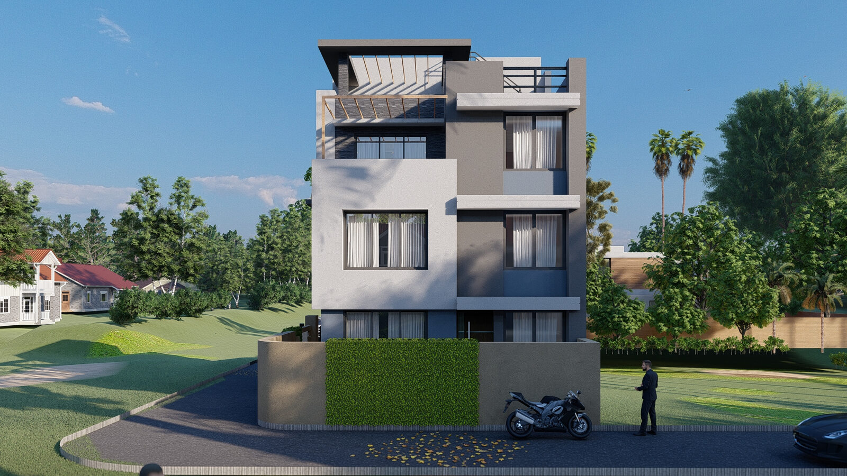
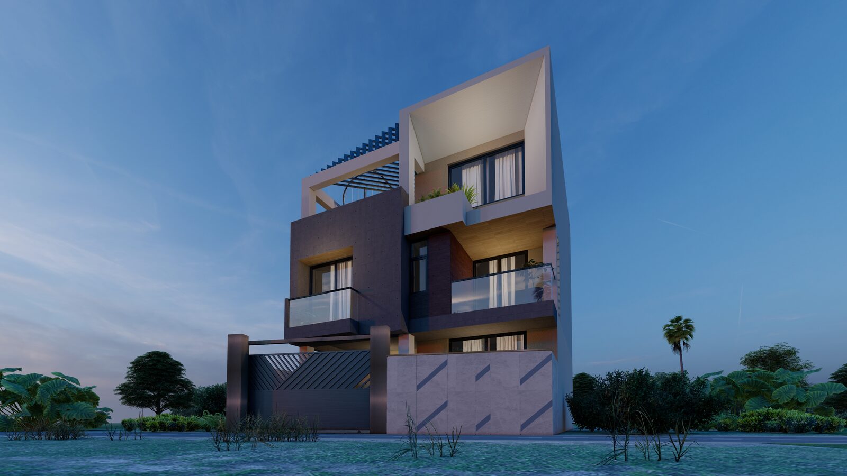
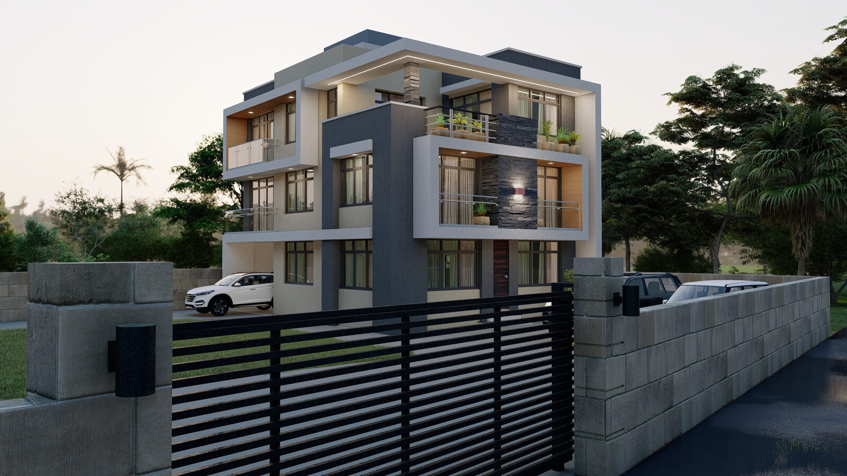
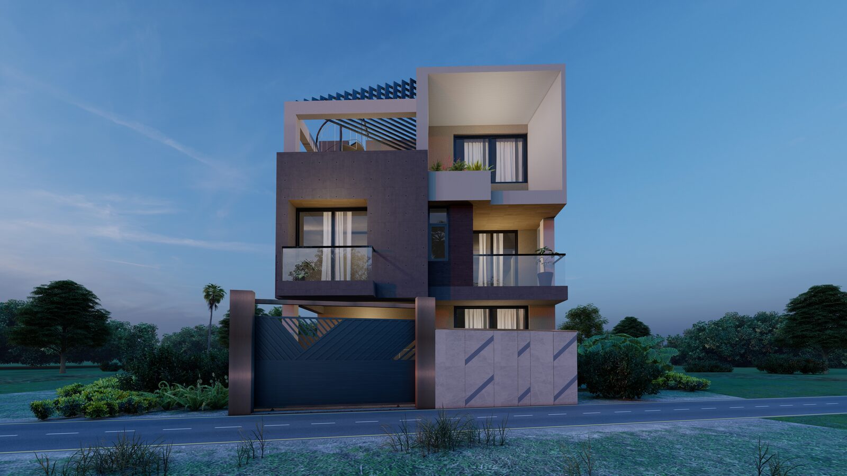
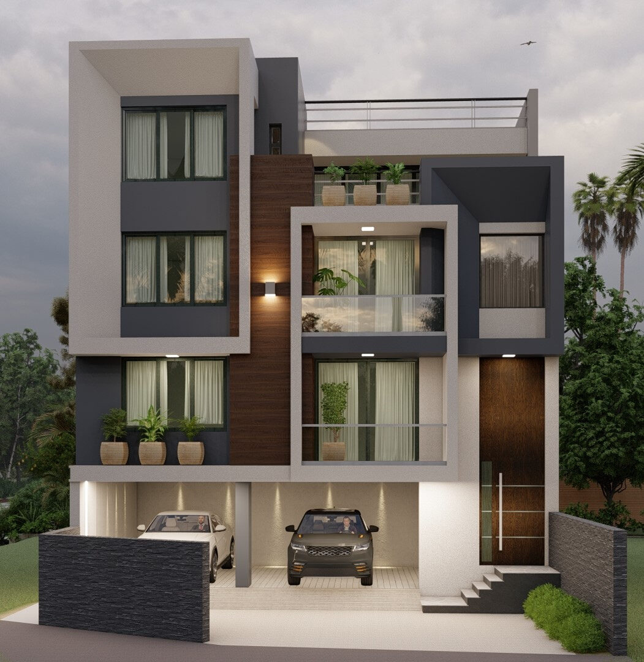
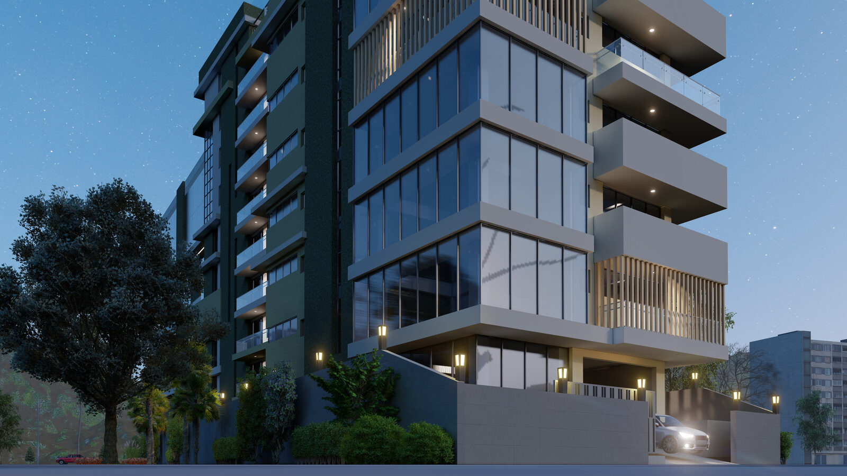
Multi-unit residential and mixed-use buildings, where floor plans have to work efficiently across many units without losing design quality.
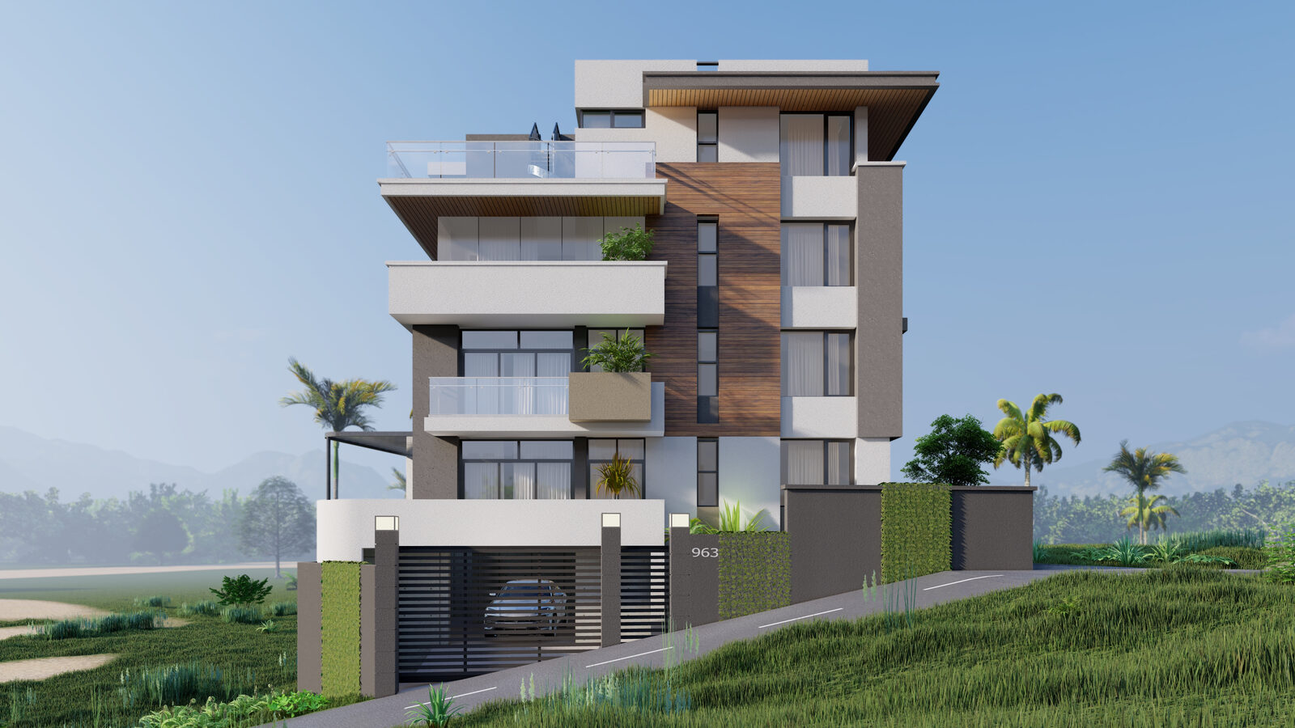
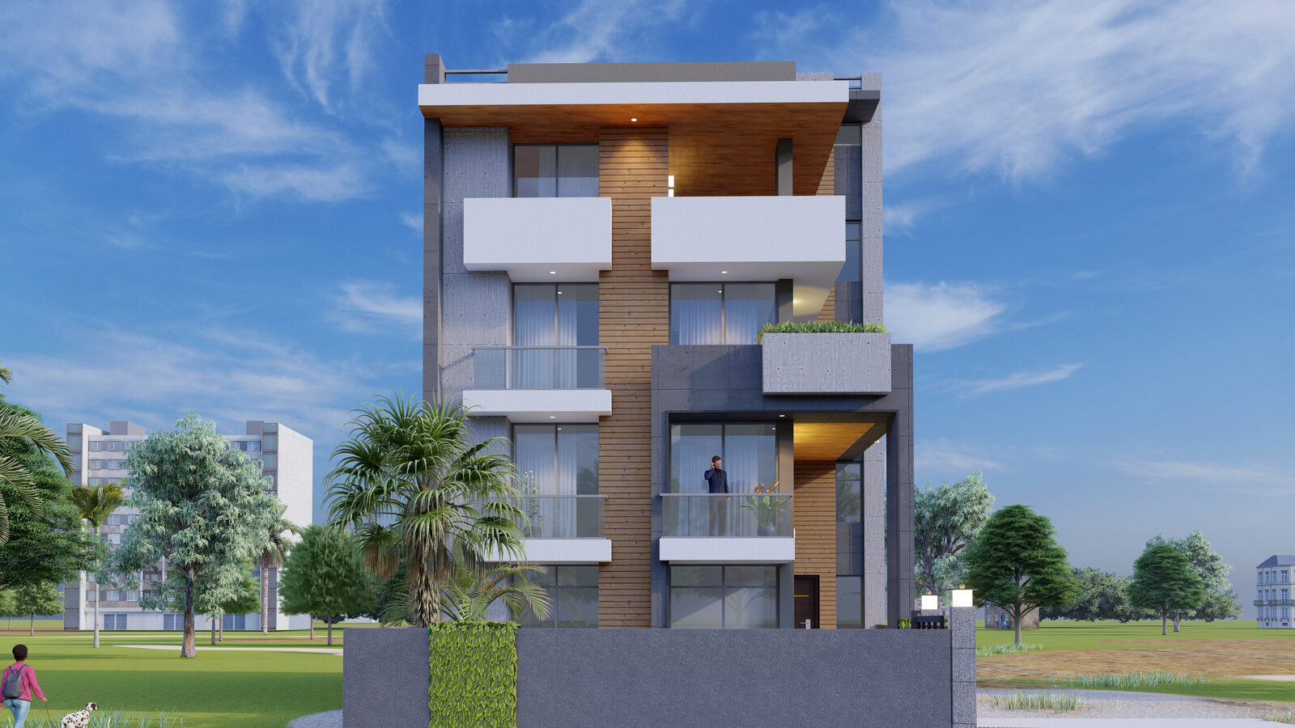
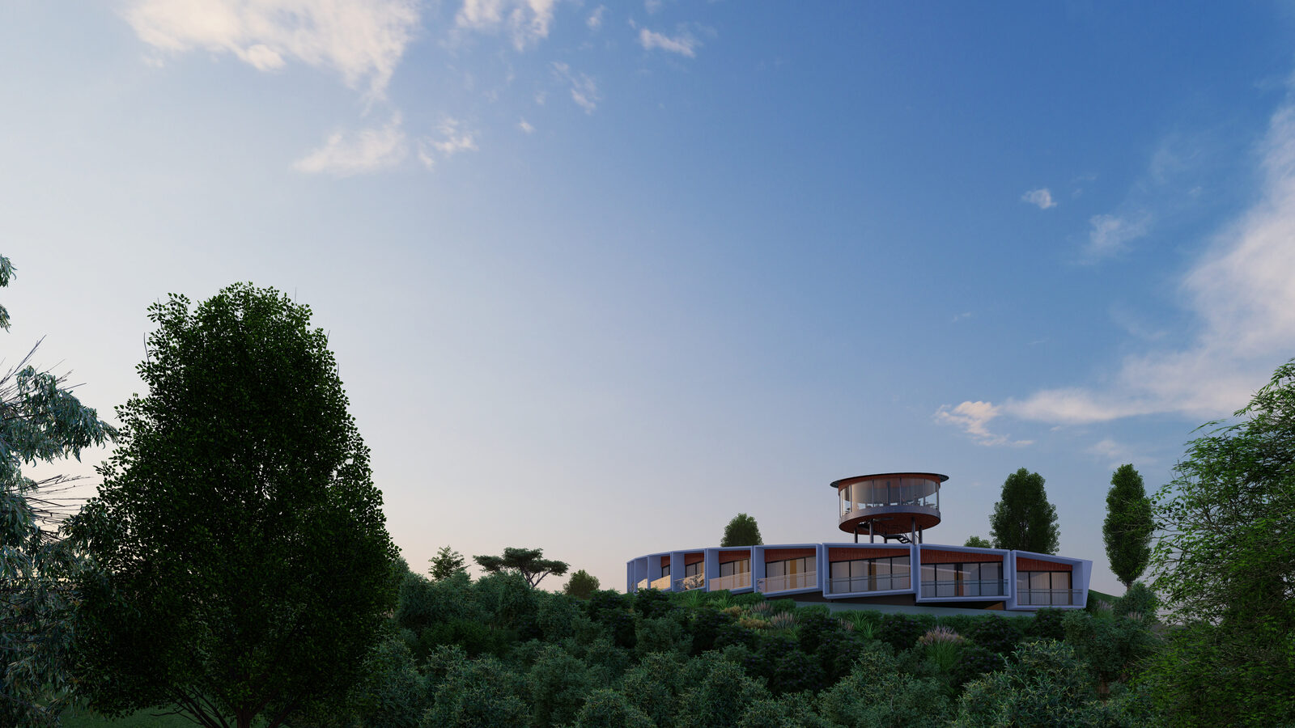
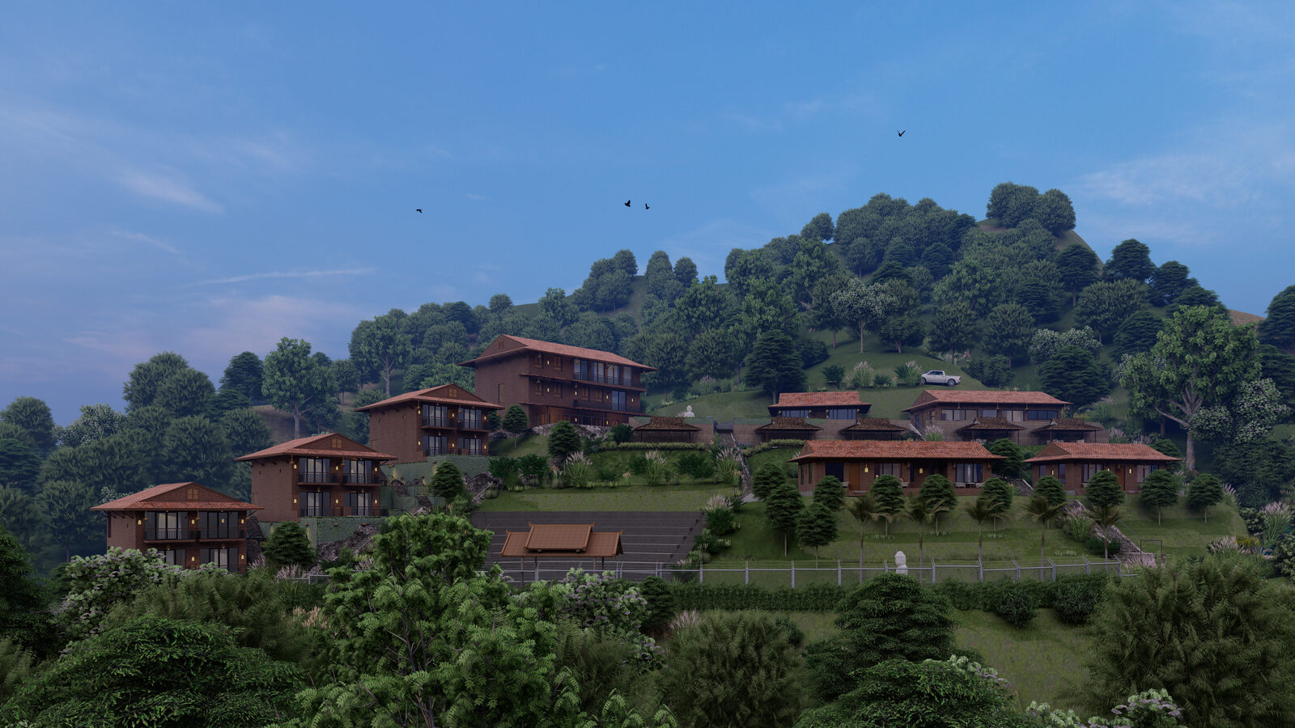
Hillside villa clusters and resort-style layouts, designed around the site's natural terrain and views.
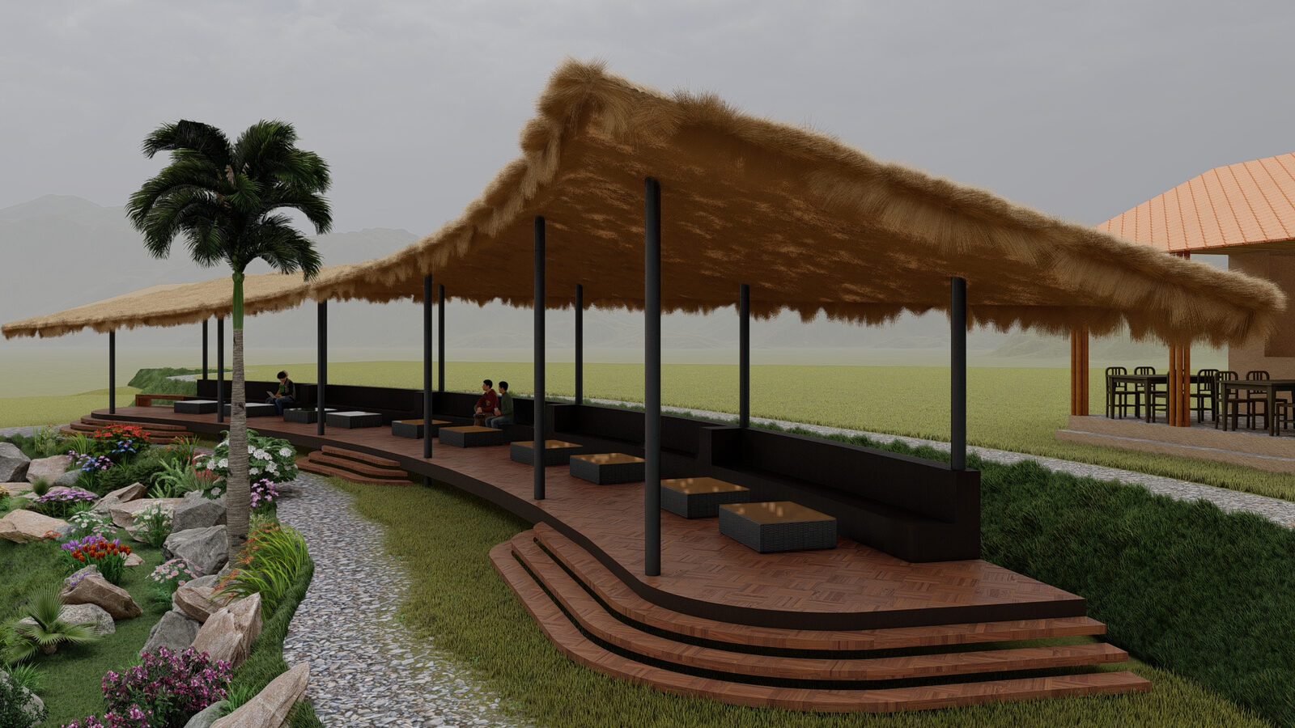
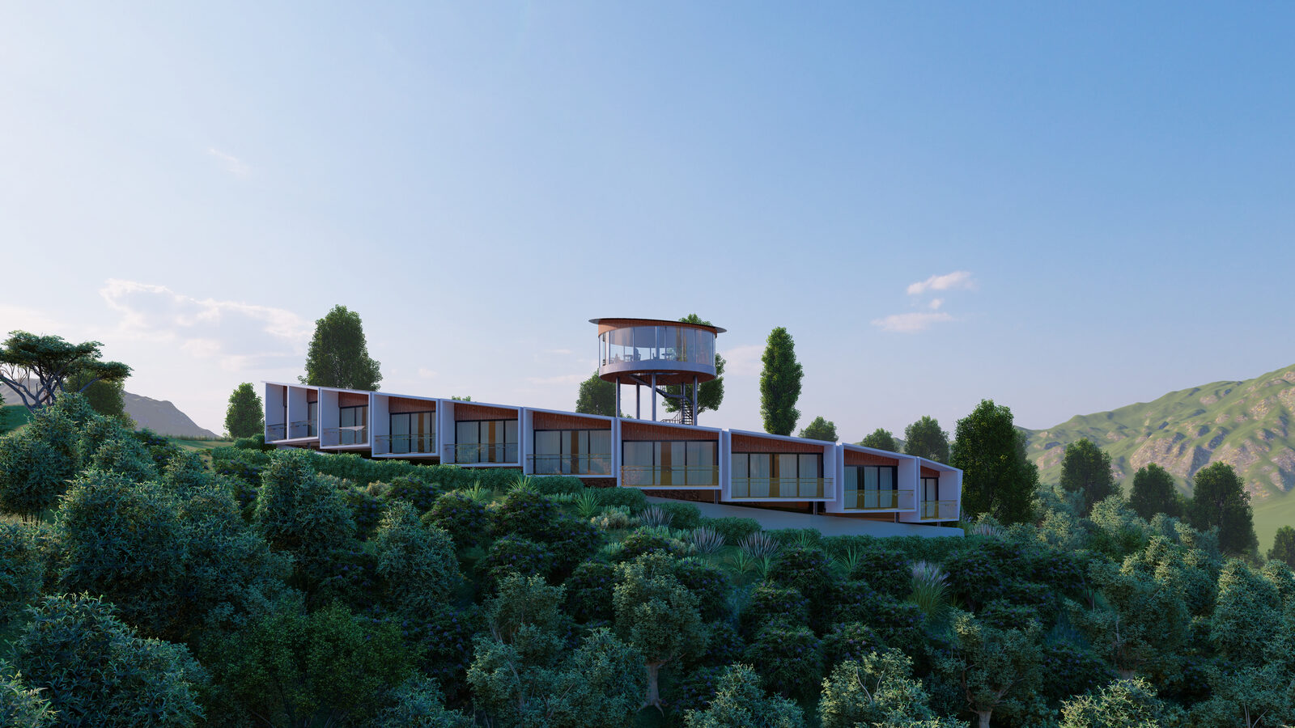
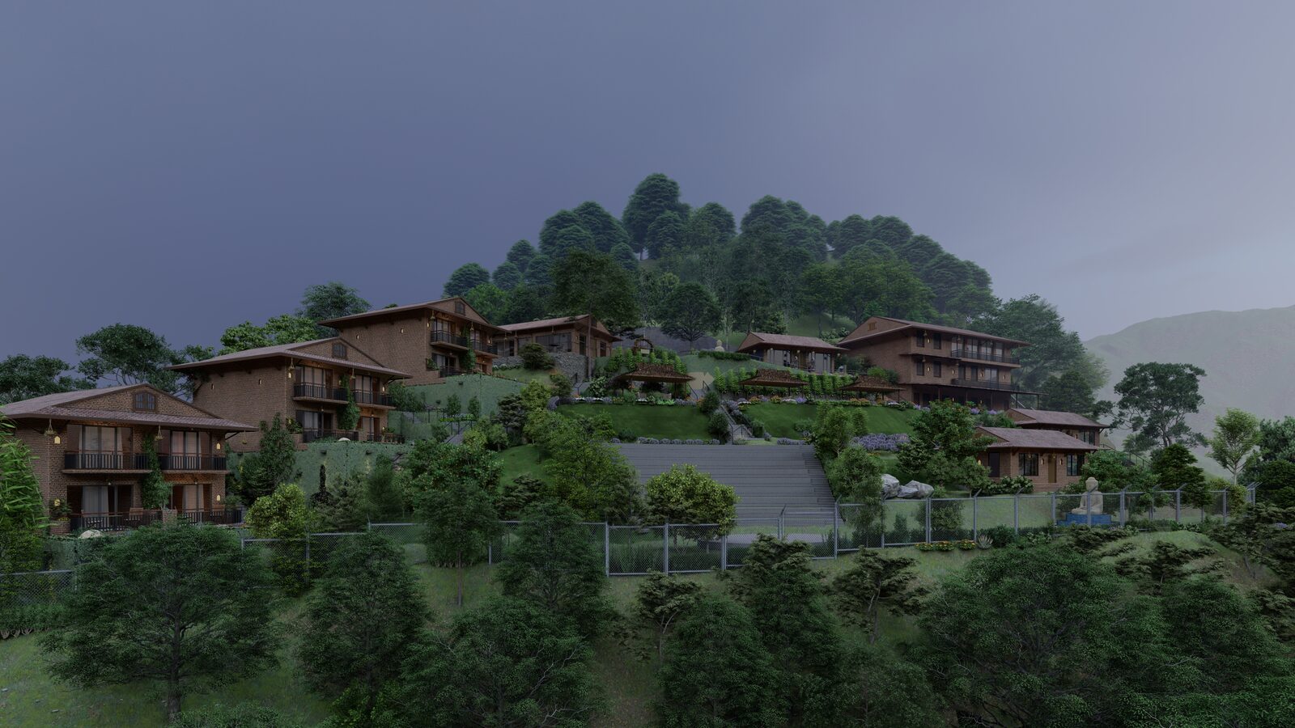
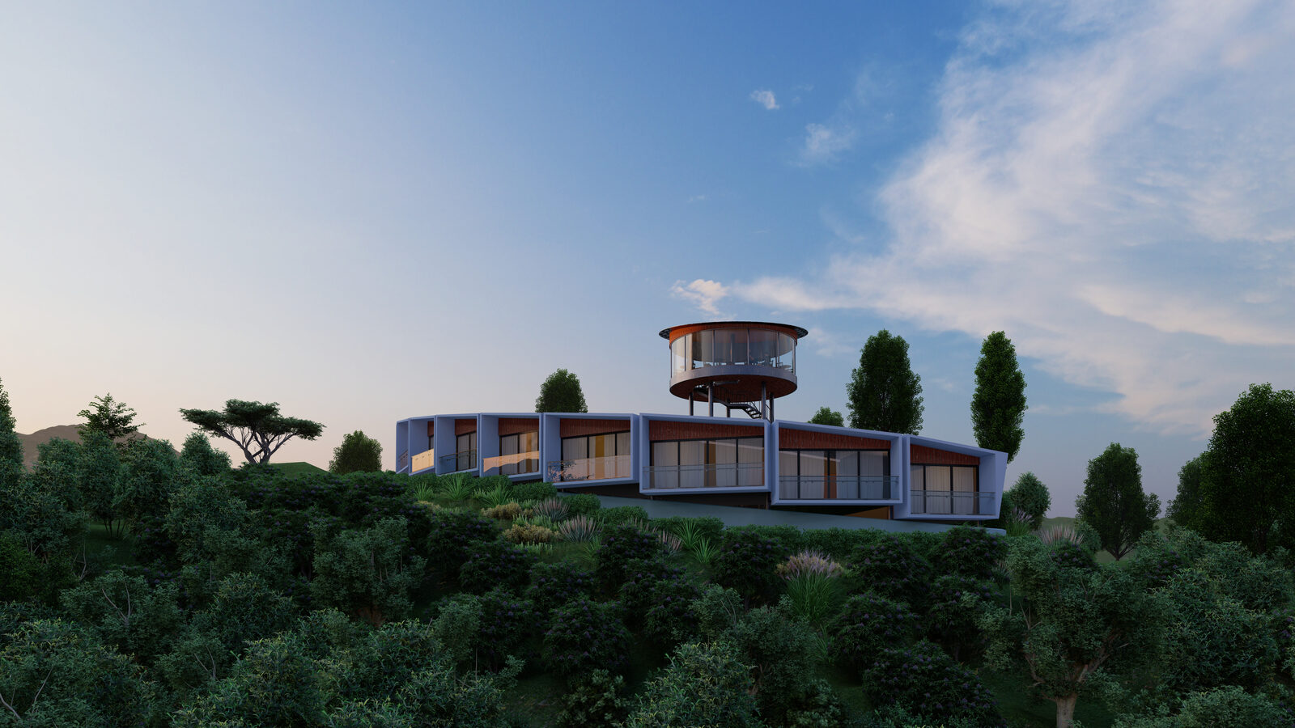
Interior renderings that let clients choose finishes, lighting, and layout with total confidence before construction begins.
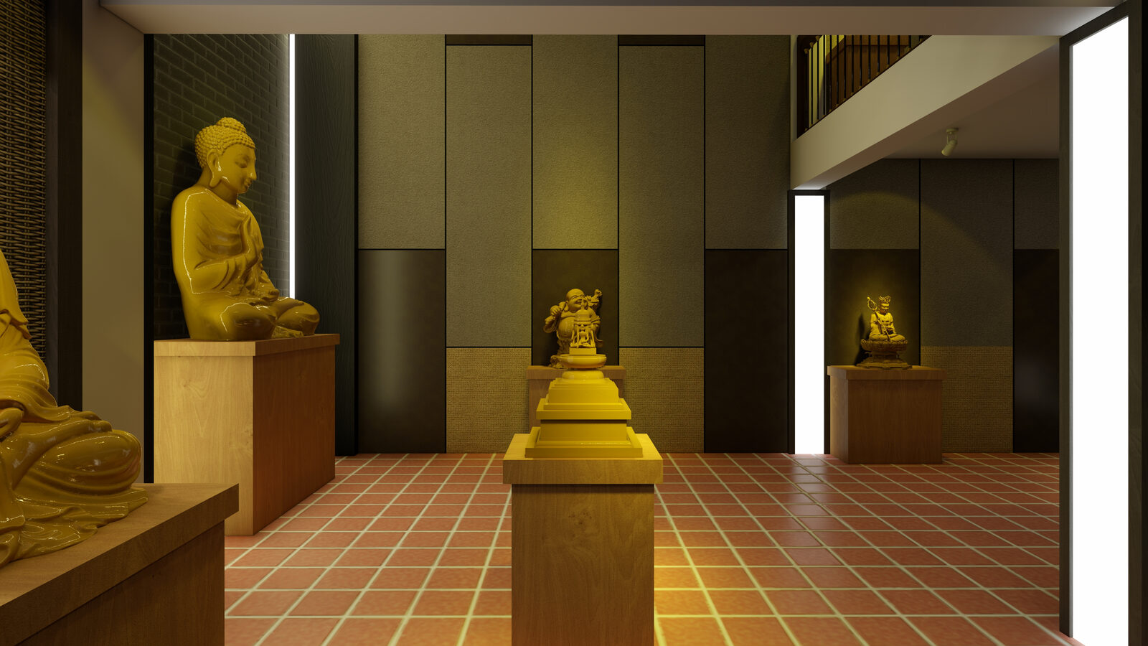
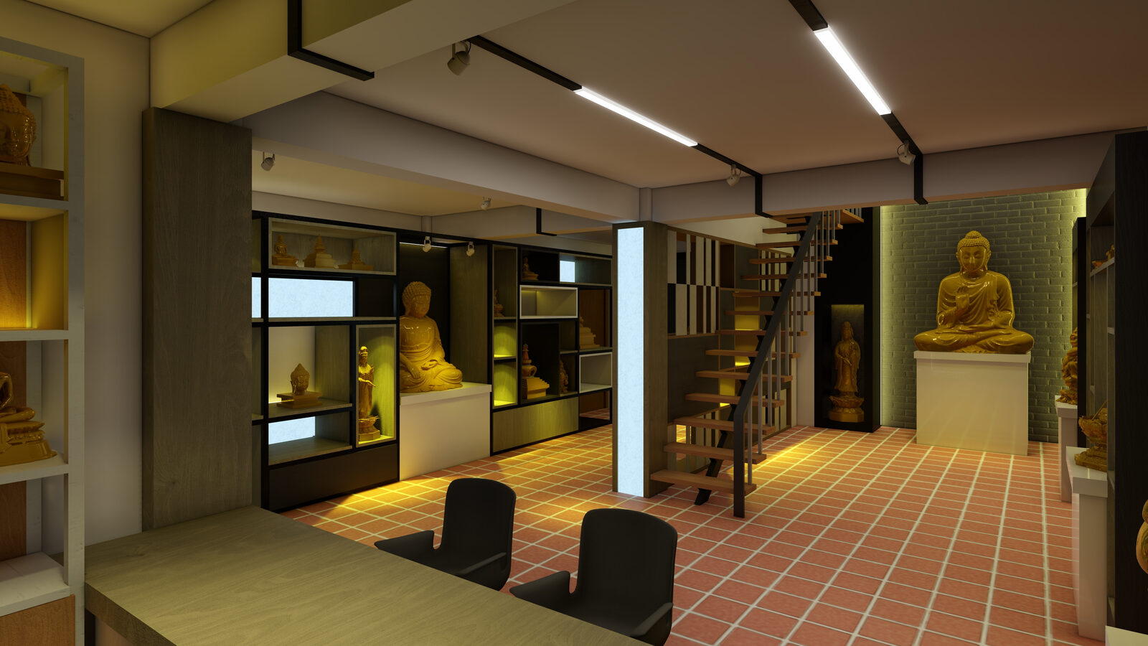
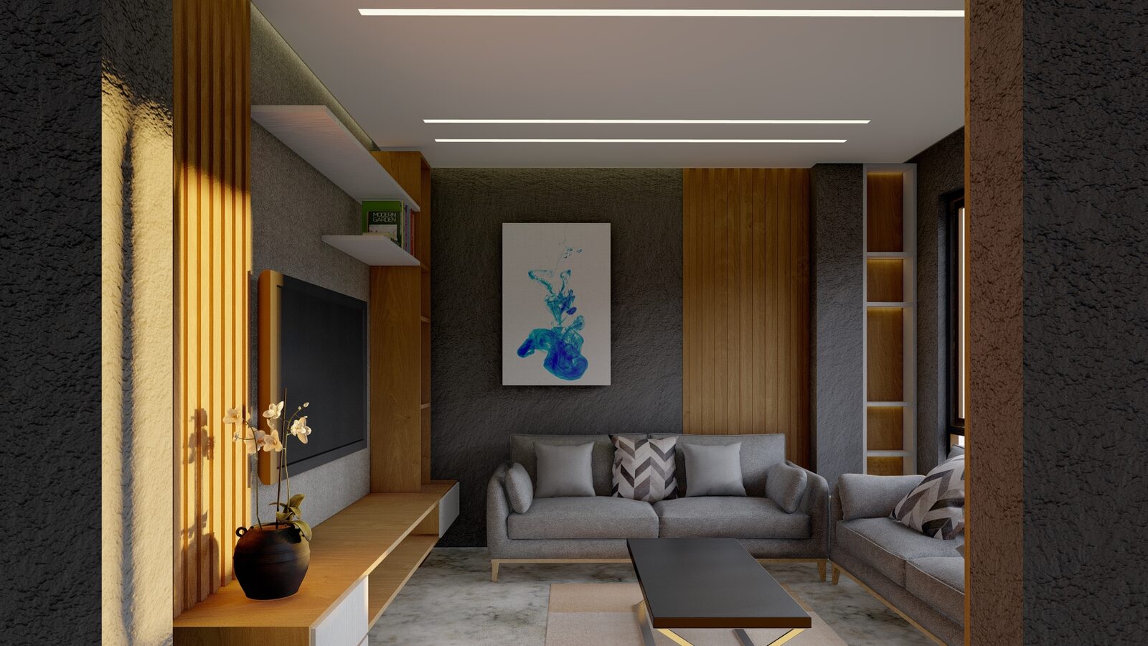
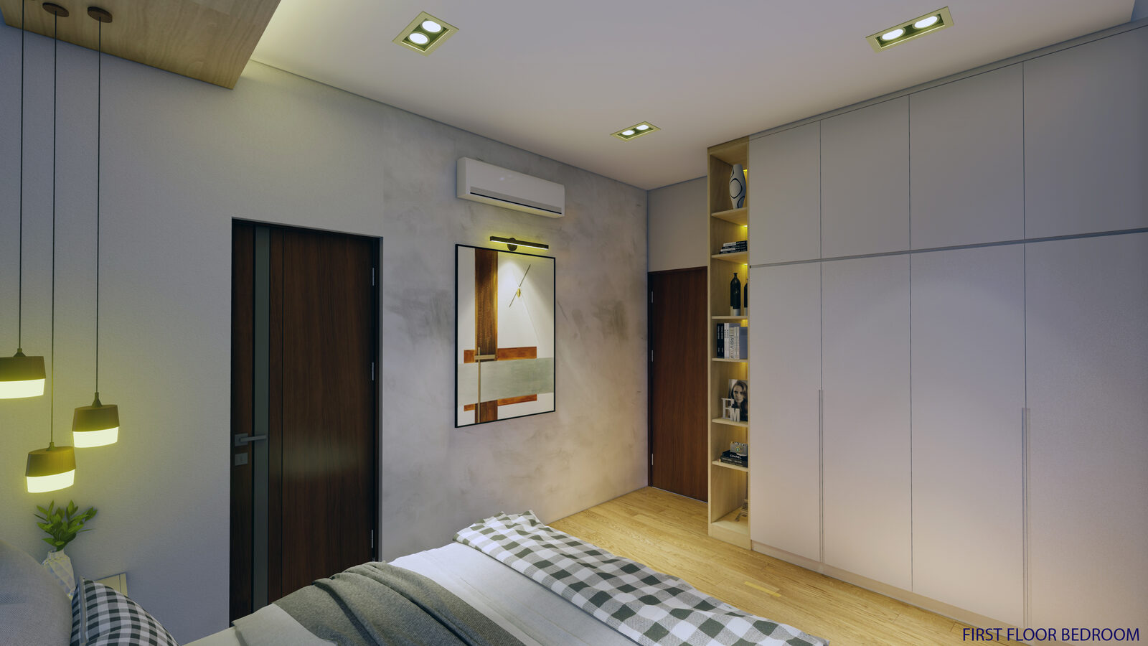
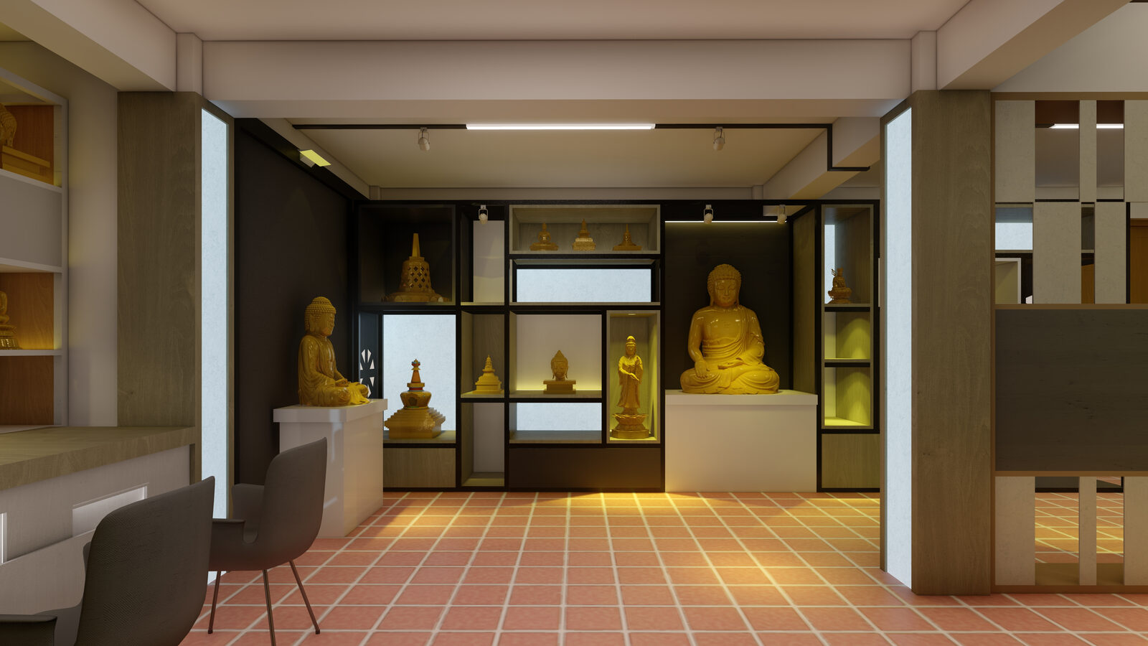
This is the level of design and clarity every Eight Peaks client gets — from the first floor plan sketch to the final rendering. Let's talk about your project.
Start Your Project